
Just Listed


Address
7661 Steeple Chase Drive, Frankfort, IL
Price
$ 669,900
Property Attributes
- MLS#12744702
- TypeSingle Family
- Listing Status New
- CountyWILL
- CityFrankfort
- AreaFrankfort
- NeighborhoodLincoln Estates
- Zip60423
- StyleRanch
- Year Built1993
- Taxes$ 12069
- Price$ 669,900
- Bedrooms5
- Full Bathrooms4
- Half Bathrooms0
- Sqr Footage4526
Data Source:
Midwest Real Estate Data (MRED)
Property Description
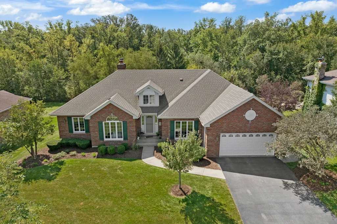
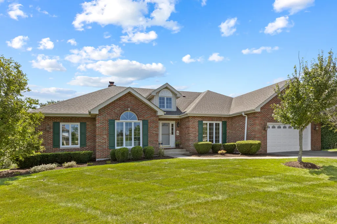
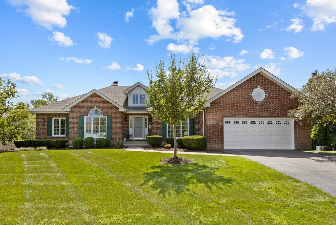
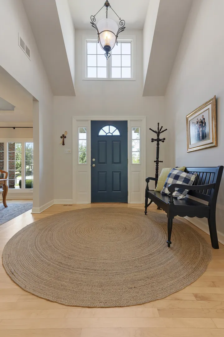
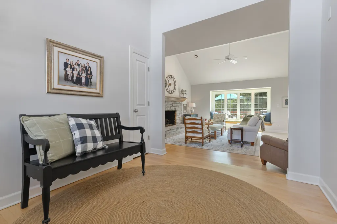
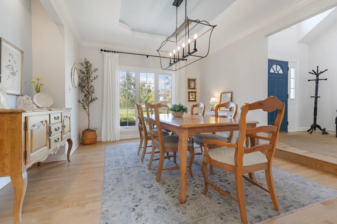
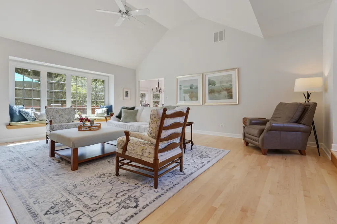
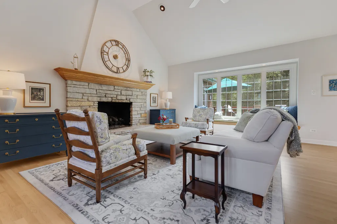
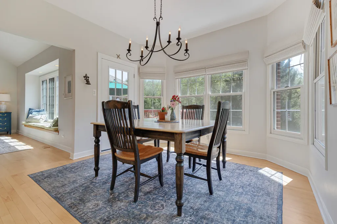
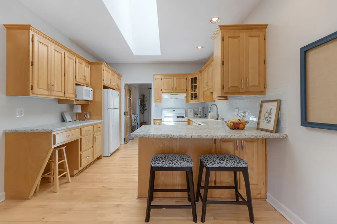
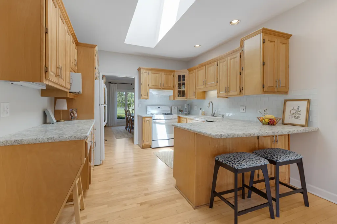
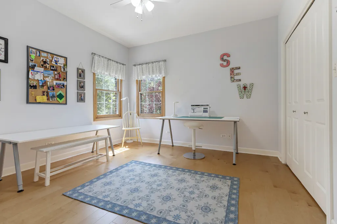
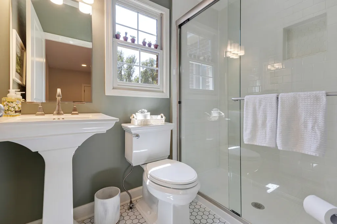
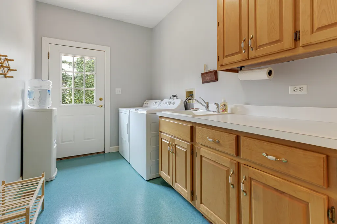
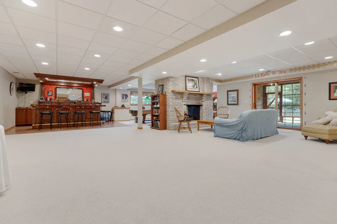
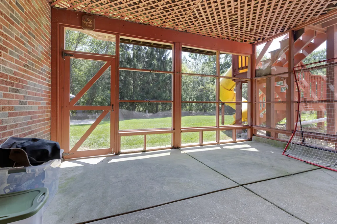
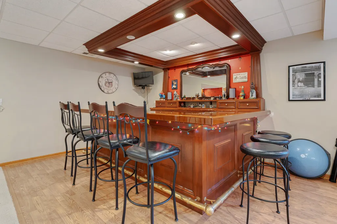
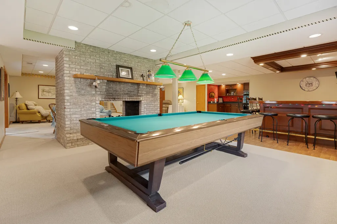
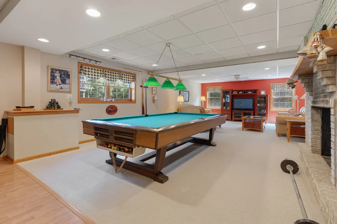
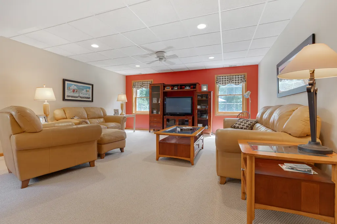
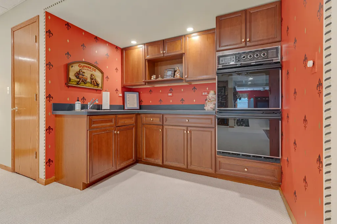
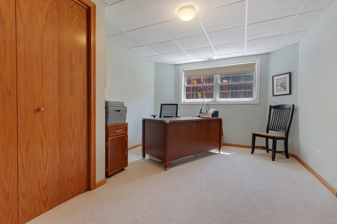
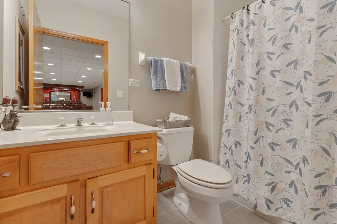
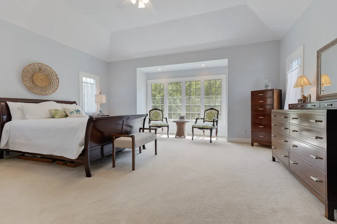
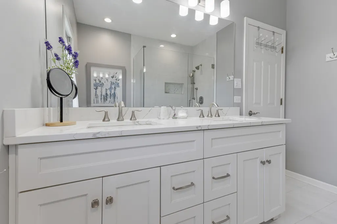
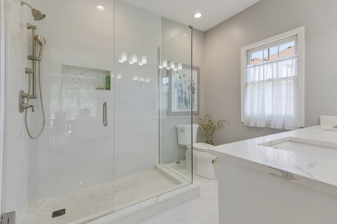
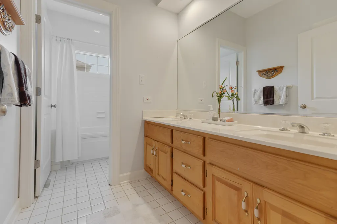
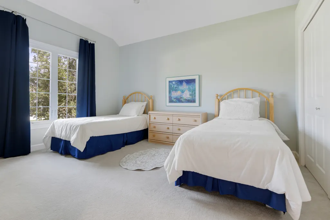
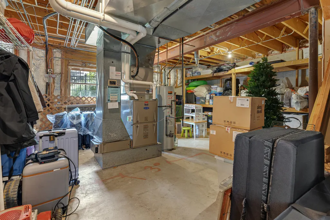
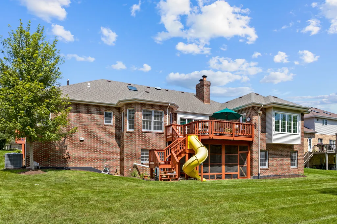
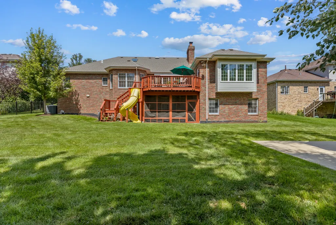
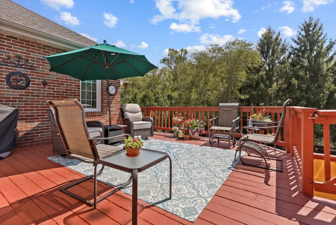
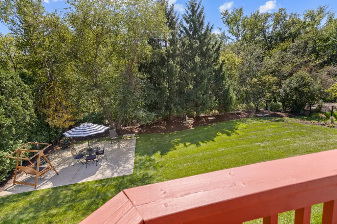
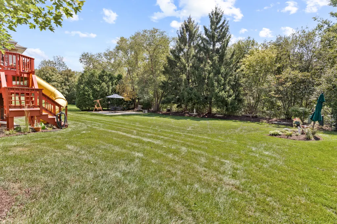
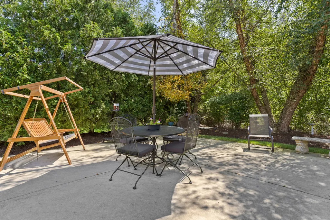
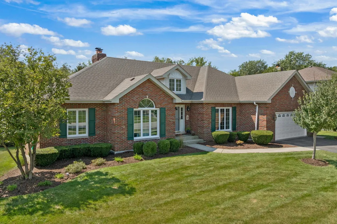
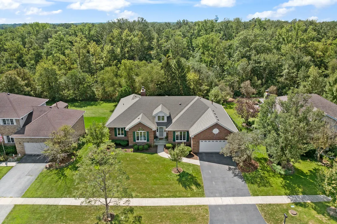
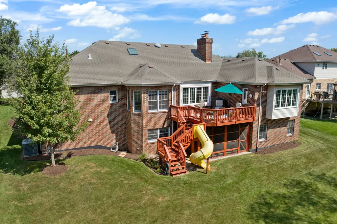
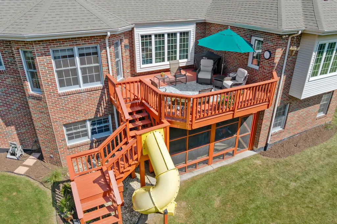
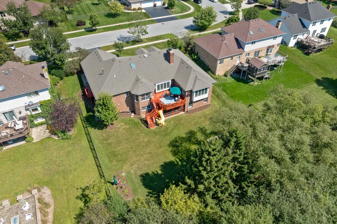
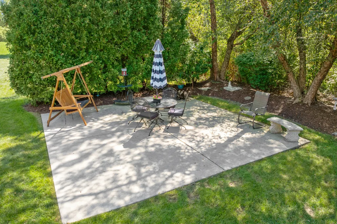
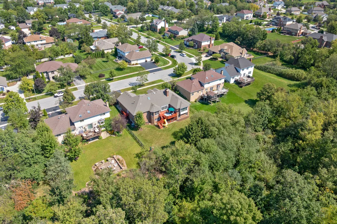
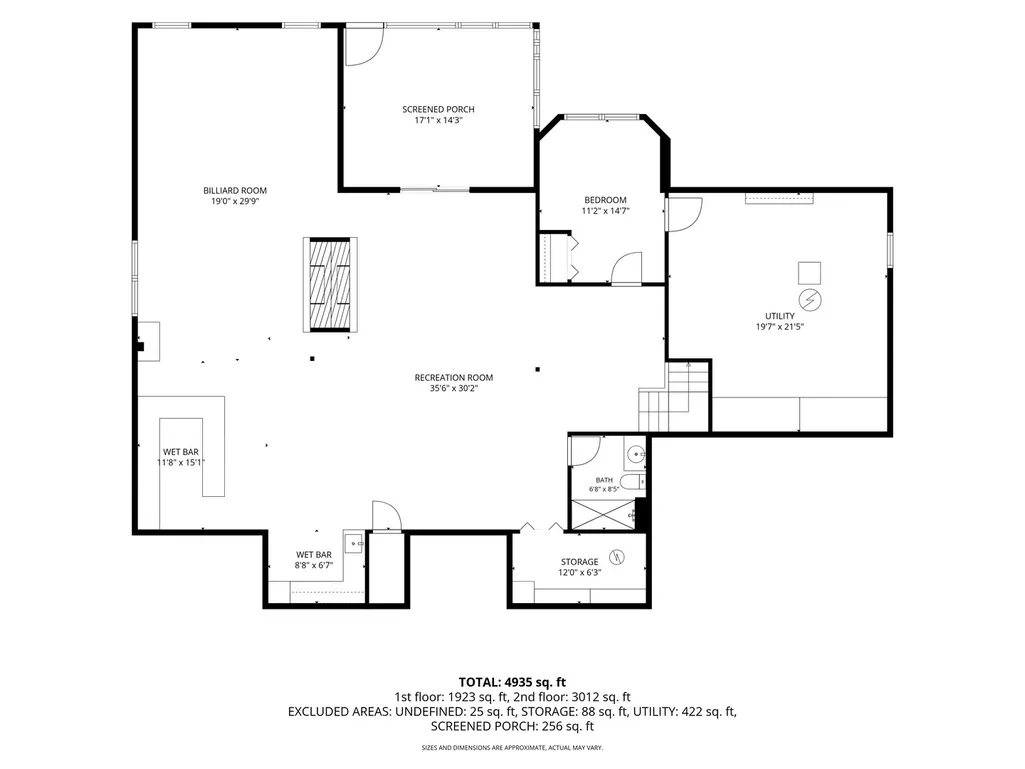
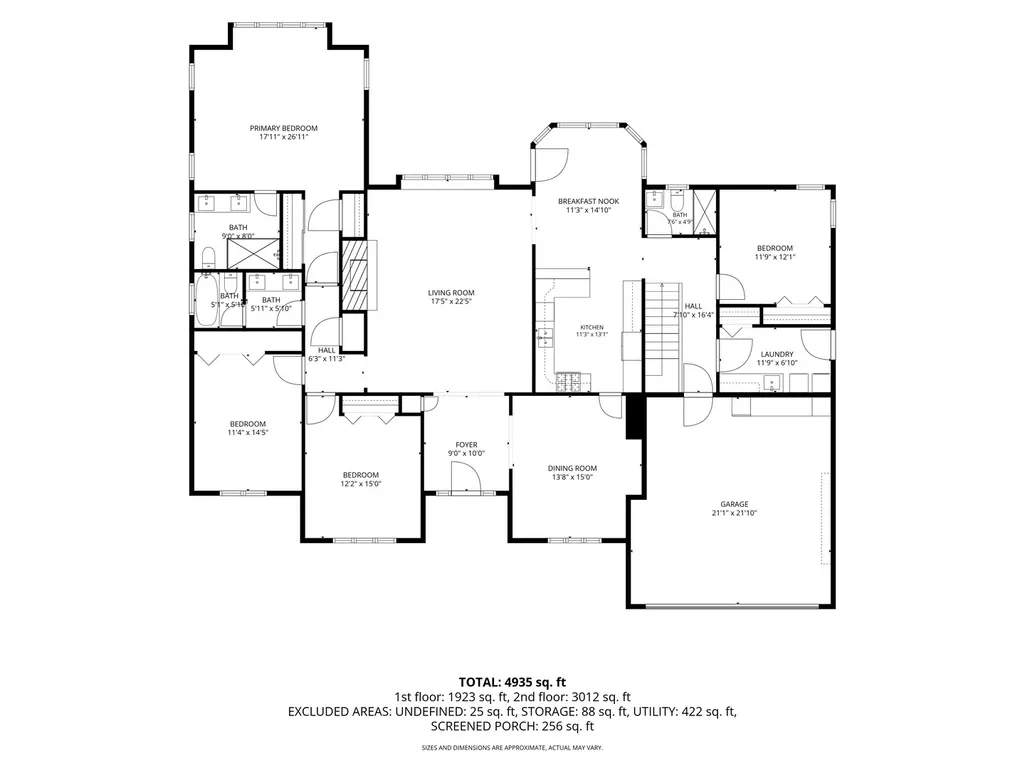
TRUE UPDATED BRICK RANCH- BACKS UP TO FOREST PRESERVE- FINISHED WALK OUT BASEMENT- 5 BDRM 4 BATH - 2 FIREPLACES- HARDWOOD FLOORS / MAIN LEVEL FEATURES// Volume Entry Foyer Opens to Great Rm w Volume Ceiling & Paddle Fan - Beautiful Stone Fireplace w Boxed Out Window Seat- Updated Kitchen w Light Maple Cabinets & Skylight French Glass Door Leading to Formal Dining Rm w Crown Molding & Decorative Ceiling / "East Wing" - Primary Suite Bdrm #1 w Tray Ceiling & Paddle Fan - Note the Primary Windows Overlooks the Forest Preserve!! Updated Primary Bath w Oversized Shower Fancy "Spa-Like" Shower Head & Glass Shower Door-Two Vanity Sinks - Quartz Top - "East Wing" also has Bdrms #2 & #3 - Bath #2 also w Two Sinks & Whirlpool Tub "West Wing" has 4th Bdrm w adjacent Bath #3 which is a 3/4 Bath, Pedestal Sink & Glass Shower Door - Laundry Rm w Maple Cabinetry Laundry Tub- Closet & Exterior Acess Door - Open Rail to // FINISHED WALKOUT LEVEL FEATURES - Huge Area for Entertaining - Great Custom Built-In Bar w Beverage Cooler- Kitchenette w Double Oven & Cabinetry -Double Sided Stone Fireplace Viewed from Separate Seating/Conversation Area and Game Area w Paddle Fan - BDRM #5 and Bath #4 This level is Great for Related Living or Extended Guests- Big 21'x 19' Store Rm which Houses Mechanicals For Easy Access and Shelving Tons of Storage Space -Also another 12'x6' Store Room. // EXTERIOR FEATURES - Great Back Yard -Overlooks Hunters Woods Forest Preserve - Can you Say Privacy! Relax on Main Level Deck Facing South w Stairs Leading to Yard & a Twisting Slide!! or Relax in Lower level Screened in Porch - Back Yard Also has a Concrete Patio Area ideal for Firepit/Basketball Court/Pad For Future Shed FOR YOUR PEACE OF MIND // NEW WINDOWS - DOORS-TRIM & DRIVEWAY (2024)-NEW ROOF (2017)- NEW FURNACE-A/C- HUMIDIFIER (2023)- NEW SUMP PUMP (2026) // NOTE FOR CONVENIENCE & EASY ACCESS TO INSIDE OF HOME THERE is a RAMP TO LAUNDRY RM DOOR // HUNTER WOODS SUBDIVISION IS CONVENIENTLY LOCATED ONLY MINUTES FROM ACCESS TO EXPRESSWAYs I-80- I-355-I-294- I-57 -MINUTES FROM ROCK ISLAND COMMUTER TRAIN STATION & MINUTES FROM HISTORIC DOWNTOWN SHOPPING & DINING! LW EAST HIGH SCHOOL! NO HOA FEES or DUES!!
| Price History | |
|---|---|
| 9/23/2026 | Listed $669,900 |
General Features
| Living Area | 4526 |
|---|---|
| Sewer | Public Sewer |
| Heating | Natural Gas,Forced Air |
| Cooling | Central Air |
| Possession | Closing |
| Roof | Asphalt |
| Appliances | Double Oven,Range,Microwave,Dishwasher,Refrigerator,Washer,Dryer,Disposal,Wine Refrigerator,Water Softener Owned,Humidifier |
| Garage Spaces | 2 |
| Association Fee Includes | None |
| Architectural Style | Ranch |
| Construction Materials | Brick |
| Year Built | 1993 |
| Electric | Circuit Breakers |
| Township | Frankfort |
| Tax Year | 2024 |
| Ownership | Fee Simple |
| Community Features | Curbs,Sidewalks,Street Lights,Street Paved |
| Assoc Fee Paid Per | Not Applicable |
| County | Will |
| New Construction | No |
| Property Type | Residential |
| Total Rooms | 11 |
| Full Baths | 4 |
| Status | New |
| Directions | Rt 30 Lincoln Highway to Hunter Woods Dr. Head south to Steeple Chase Dr. East to House |
| City | Frankfort |
| High School District | 210 |
| MLS Area | Frankfort |
| Tax Annual Amount | 12069 |
| Standard Status | Active |
| Middle/Junior School District | 161 |
| Elementary School District | 161 |
| Property Type | Detached Single |
Interior Features
| Interior Amenities | Vaulted Ceiling(s),1st Floor Bedroom,1st Floor Full Bath |
|---|---|
| Basement | Finished,Full,Walk-Out Access |
| Flooring | Hardwood |
| Total Fireplaces | 2 |
| Fireplace Features | Double Sided,Gas Starter |
| Laundry Features | Main Level,Sink |
| Total Bedrooms | 5 |
| Below Grade Finished Area | 1923 |
| Room Type | Recreation Room,Storage,Screened Porch,Game Room,Kitchen,Bedroom 5,Utility Room-Lower Level |
| LivingAreaSource | Estimated |
| Total Baths | 4 |
| Bedrooms Possible | 5 |
| Bathroom | Double Sink |
Exterior Features
| Parking Features | Asphalt,Garage Door Opener,Yes,Attached,Garage |
|---|---|
| Lot Features | Forest Preserve Adjacent,Landscaped |
| Water Source | Public,Shared Well |
| Total Parking | 2 |
| Foundation Details | Concrete Perimeter |
| Lot Dimensions | 90x150 |
| Waterfront Y/N | No |
| Other Equipment | Water-Softener Owned,CO Detectors,Ceiling Fan(s),Sump Pump,Sprinkler-Lawn,Air Purifier,Water Heater-Gas |
Amenities
- Foreclosure
- Views
- Short Sale
- New Construction
- Adult 55+
- Lease To Own
- No HOA Fees
- Furnished
- Primary On Main
- Air Conditioning
- Seller Finance
- Green
- Fixer Upper
- Horse
- Golf
- Fireplace
- Deck
- Garage
- Basement
- Pool
Property vs Single Family Average in 60423
Price
Taxes
Year Built
 Midwest Real Estate Data (MRED) All information deemed reliable but not guaranteed. All properties are subject to prior sale, change or withdrawal. Neither listing broker(s) or information provider(s) shall be responsible for any typographical errors, misinformation, misprints and shall be held totally harmless. Listing(s) information is provided for consumer's personal, non-commercial use and may not be used for any purpose other than to identify prospective properties consumers may be interested in purchasing. The data relating to real estate for sale on this website comes in part from the Internet Data Exchange program of the Multiple Listing Service. Real estate listings held by brokerage firms other than The Razik Group may be marked with the Internet Data Exchange logo and detailed information about those properties will include the name of the listing broker(s) when required by the MLS. Copyright ©2026 All rights reserved.Based on information submitted to the MLS GRID as of September 23, 2026 2:33 AM UTC All data is obtained from various sources and may not have been verified by broker or MLS GRID. Supplied Open House Information is subject to change without notice.
Data is updated as of September 23, 2026 2:33 AM UTC
Midwest Real Estate Data (MRED) All information deemed reliable but not guaranteed. All properties are subject to prior sale, change or withdrawal. Neither listing broker(s) or information provider(s) shall be responsible for any typographical errors, misinformation, misprints and shall be held totally harmless. Listing(s) information is provided for consumer's personal, non-commercial use and may not be used for any purpose other than to identify prospective properties consumers may be interested in purchasing. The data relating to real estate for sale on this website comes in part from the Internet Data Exchange program of the Multiple Listing Service. Real estate listings held by brokerage firms other than The Razik Group may be marked with the Internet Data Exchange logo and detailed information about those properties will include the name of the listing broker(s) when required by the MLS. Copyright ©2026 All rights reserved.Based on information submitted to the MLS GRID as of September 23, 2026 2:33 AM UTC All data is obtained from various sources and may not have been verified by broker or MLS GRID. Supplied Open House Information is subject to change without notice.
Data is updated as of September 23, 2026 2:33 AM UTC
